Studio
Antara — the space between.
Antara is an architecture and interior practice in Bengaluru, working mostly on houses and mostly for people who intend to stay in them.
We take two or three projects a year. That is not a business strategy — it is the number at which the same two people can draw a building, choose its materials, and still be on site when it is being built.
The name is a Sanskrit word for the space between things — between two walls, between two seasons, between one room and the next. It is as close as we have come to describing what we actually spend the day on.
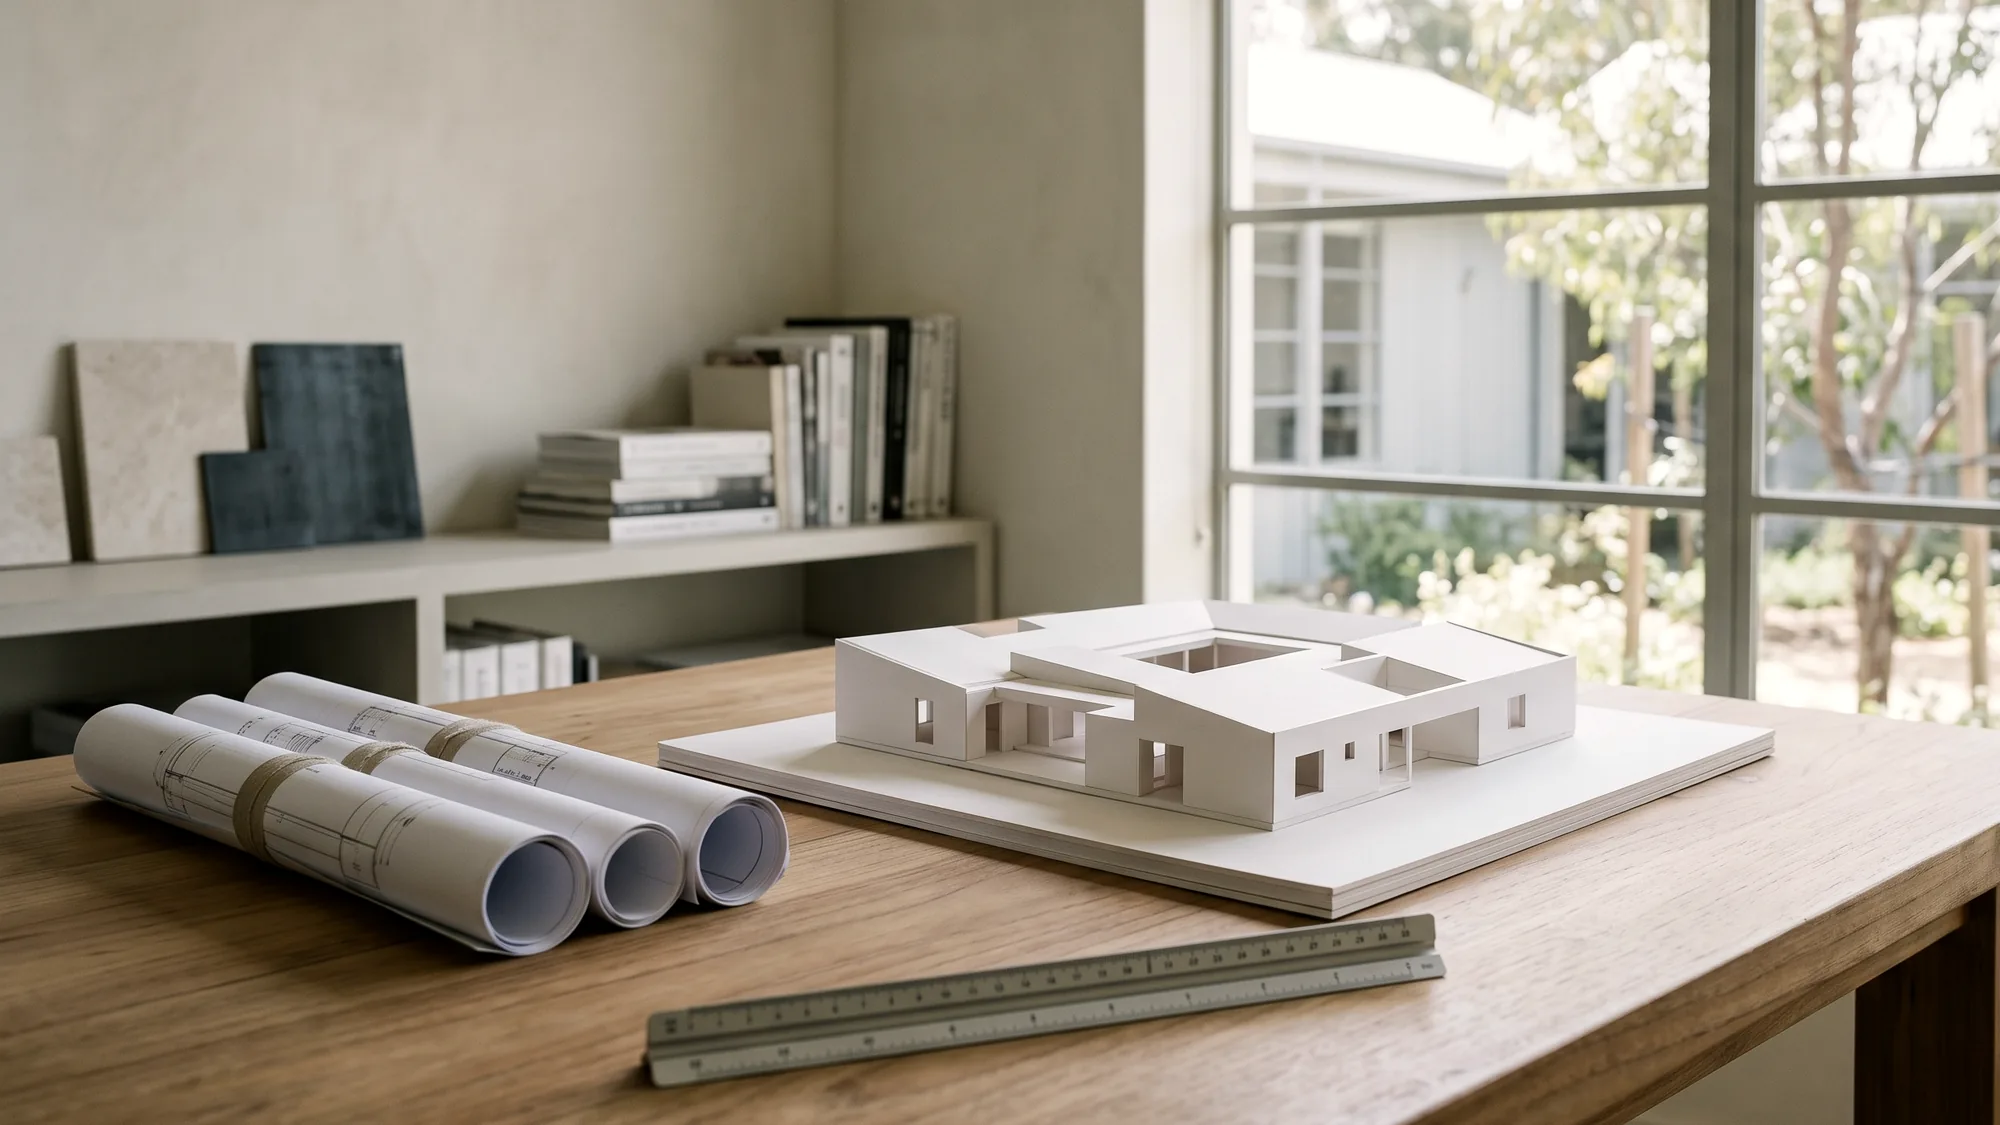
We work from one room in Bengaluru with a long table, a plan chest and more physical models than anyone needs. Drawings stay on paper until they are resolved. Almost everything we get wrong, we get wrong in the first fortnight, and paper is the cheapest place to find that out.
Method
The same four steps on every project, in the same order.
Look first
A day on the site, at the hour you would actually use it. Where the light lands decides most of the plan before anything is drawn.
Draw slowly
Plans and sections by hand until the building holds together. Renders come late, and only to test a room, never to sell one.
Choose few
Three materials, used everywhere. A house with four finishes reads as considered; one with fourteen reads as a catalogue.
Stay to the end
On site weekly through construction. Nearly everything that goes wrong in a building goes wrong after the drawings are finished.
Services
Four things, and nothing else.
Architecture
New houses and substantial alterations, from the first sketch through statutory approvals to the last site visit.
Interiors
Rooms, joinery and materials, whether or not we drew the building they sit inside.
Furniture
Pieces made for a specific room by people we have worked with for years. Usually a table, usually in teak.
Consultation
A day on your site and a written opinion, for people deciding whether to build at all.